
Project overview
The project
This single-story home in Riverview has a hip roof with several intersecting planes, a front garage wing, and gutters along the eaves. The existing gray shingle roof had sustained storm damage, and the homeowner moved forward with a full replacement rather than a patchwork of storm repairs. Element Roofing Solutions handled the tear-off, deck work, dry-in, and new shingle installation.
What the tear-off exposed
A full replacement is the only time the entire deck is visible, and this roof showed the kind of edge damage that hides under shingles for years.
Deteriorated decking at the eave
Once the old shingles and underlayment came off, the OSB sheathing along the gutter line showed water damage at the lowest edge of the roof, where runoff sits longest and drip edge problems show up first.
Debris in the gutters
Old roofing granules and debris had collected in the gutters along the eave, a common sign that the previous shingles were shedding their surface.
Sound decking elsewhere
Beyond the damaged eave run, the exposed OSB deck was in serviceable condition and was prepared for the new underlayment rather than replaced.
Roofing work completed
- 1
Complete tear-off
All existing shingles and underlayment were removed down to the deck and hauled off in a dumpster staged in the driveway.
- 2
Eave decking replacement
The water-damaged run of sheathing along the eave was cut out and replaced with new plywood, giving the drip edge and starter course a solid nailing surface.
- 3
Peel-and-stick underlayment and drip edge
Self-adhering (peel-and-stick) underlayment was installed across the entire deck, bonding directly to the sheathing and sealing around fasteners, and new metal drip edge was set along the eaves before any shingles went on.
- 4
CertainTeed Pewter shingles
The roof was finished with CertainTeed architectural shingles in Pewter, with hip and ridge caps along every hip line and ridge.
Total roof area was approximately 3,500 square feet.
Materials and roof system
- New plywood decking at the eave
- Self-adhering (peel-and-stick) underlayment across the full deck
- New metal drip edge
- CertainTeed architectural shingles, Pewter
- Hip and ridge cap shingles
Project photos
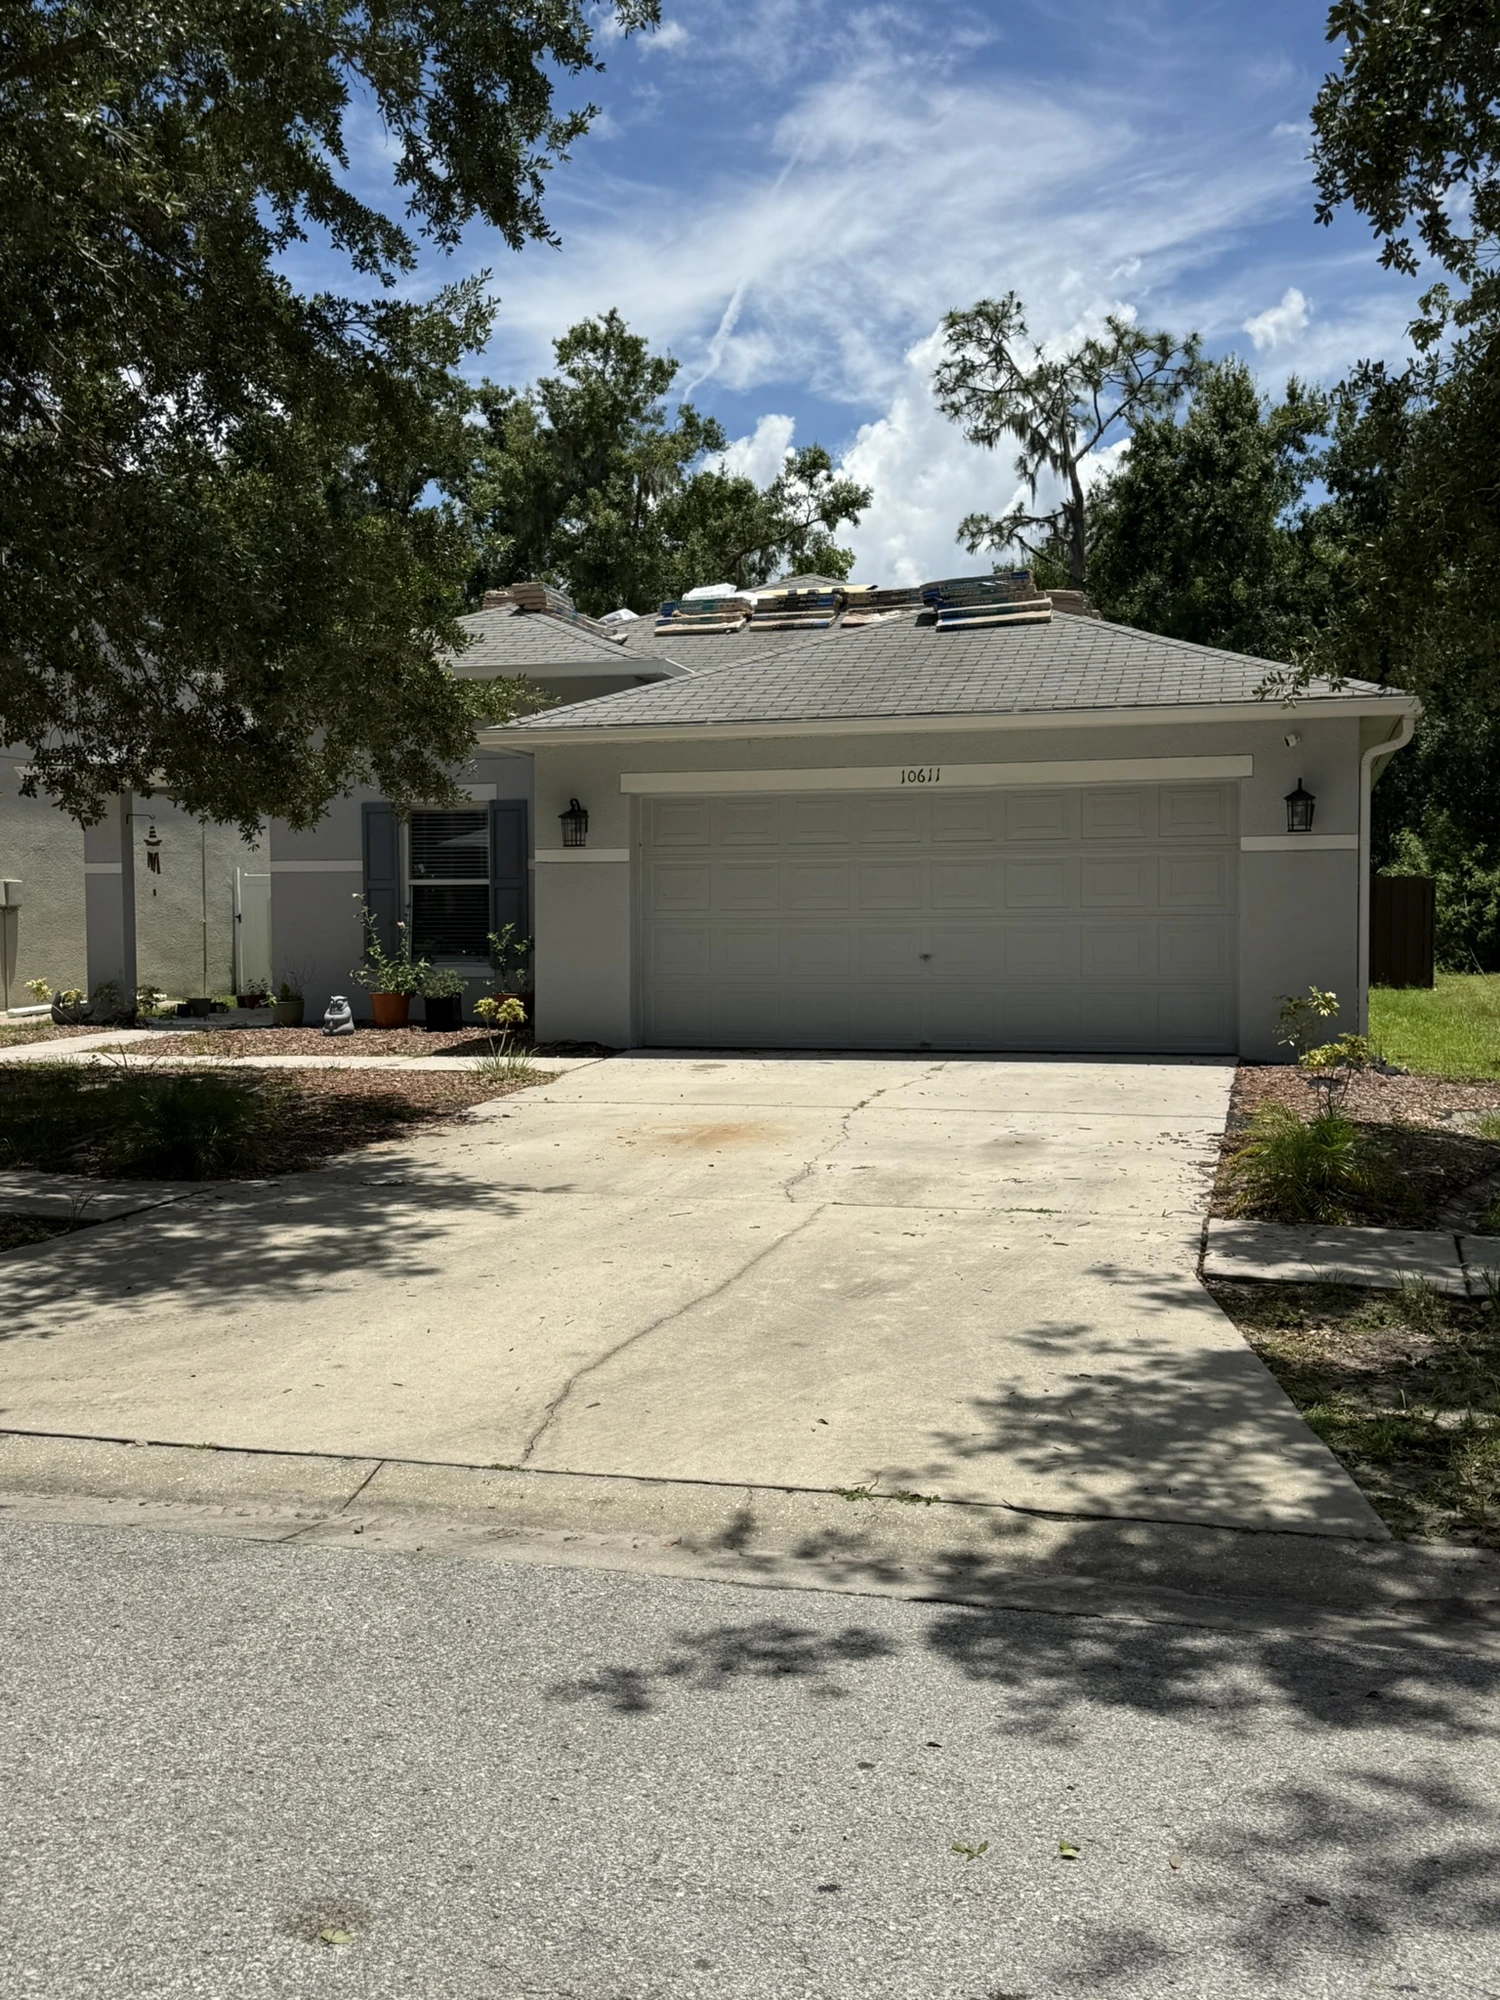
Day one: the existing gray shingle roof with the new CertainTeed bundles loaded and staged.
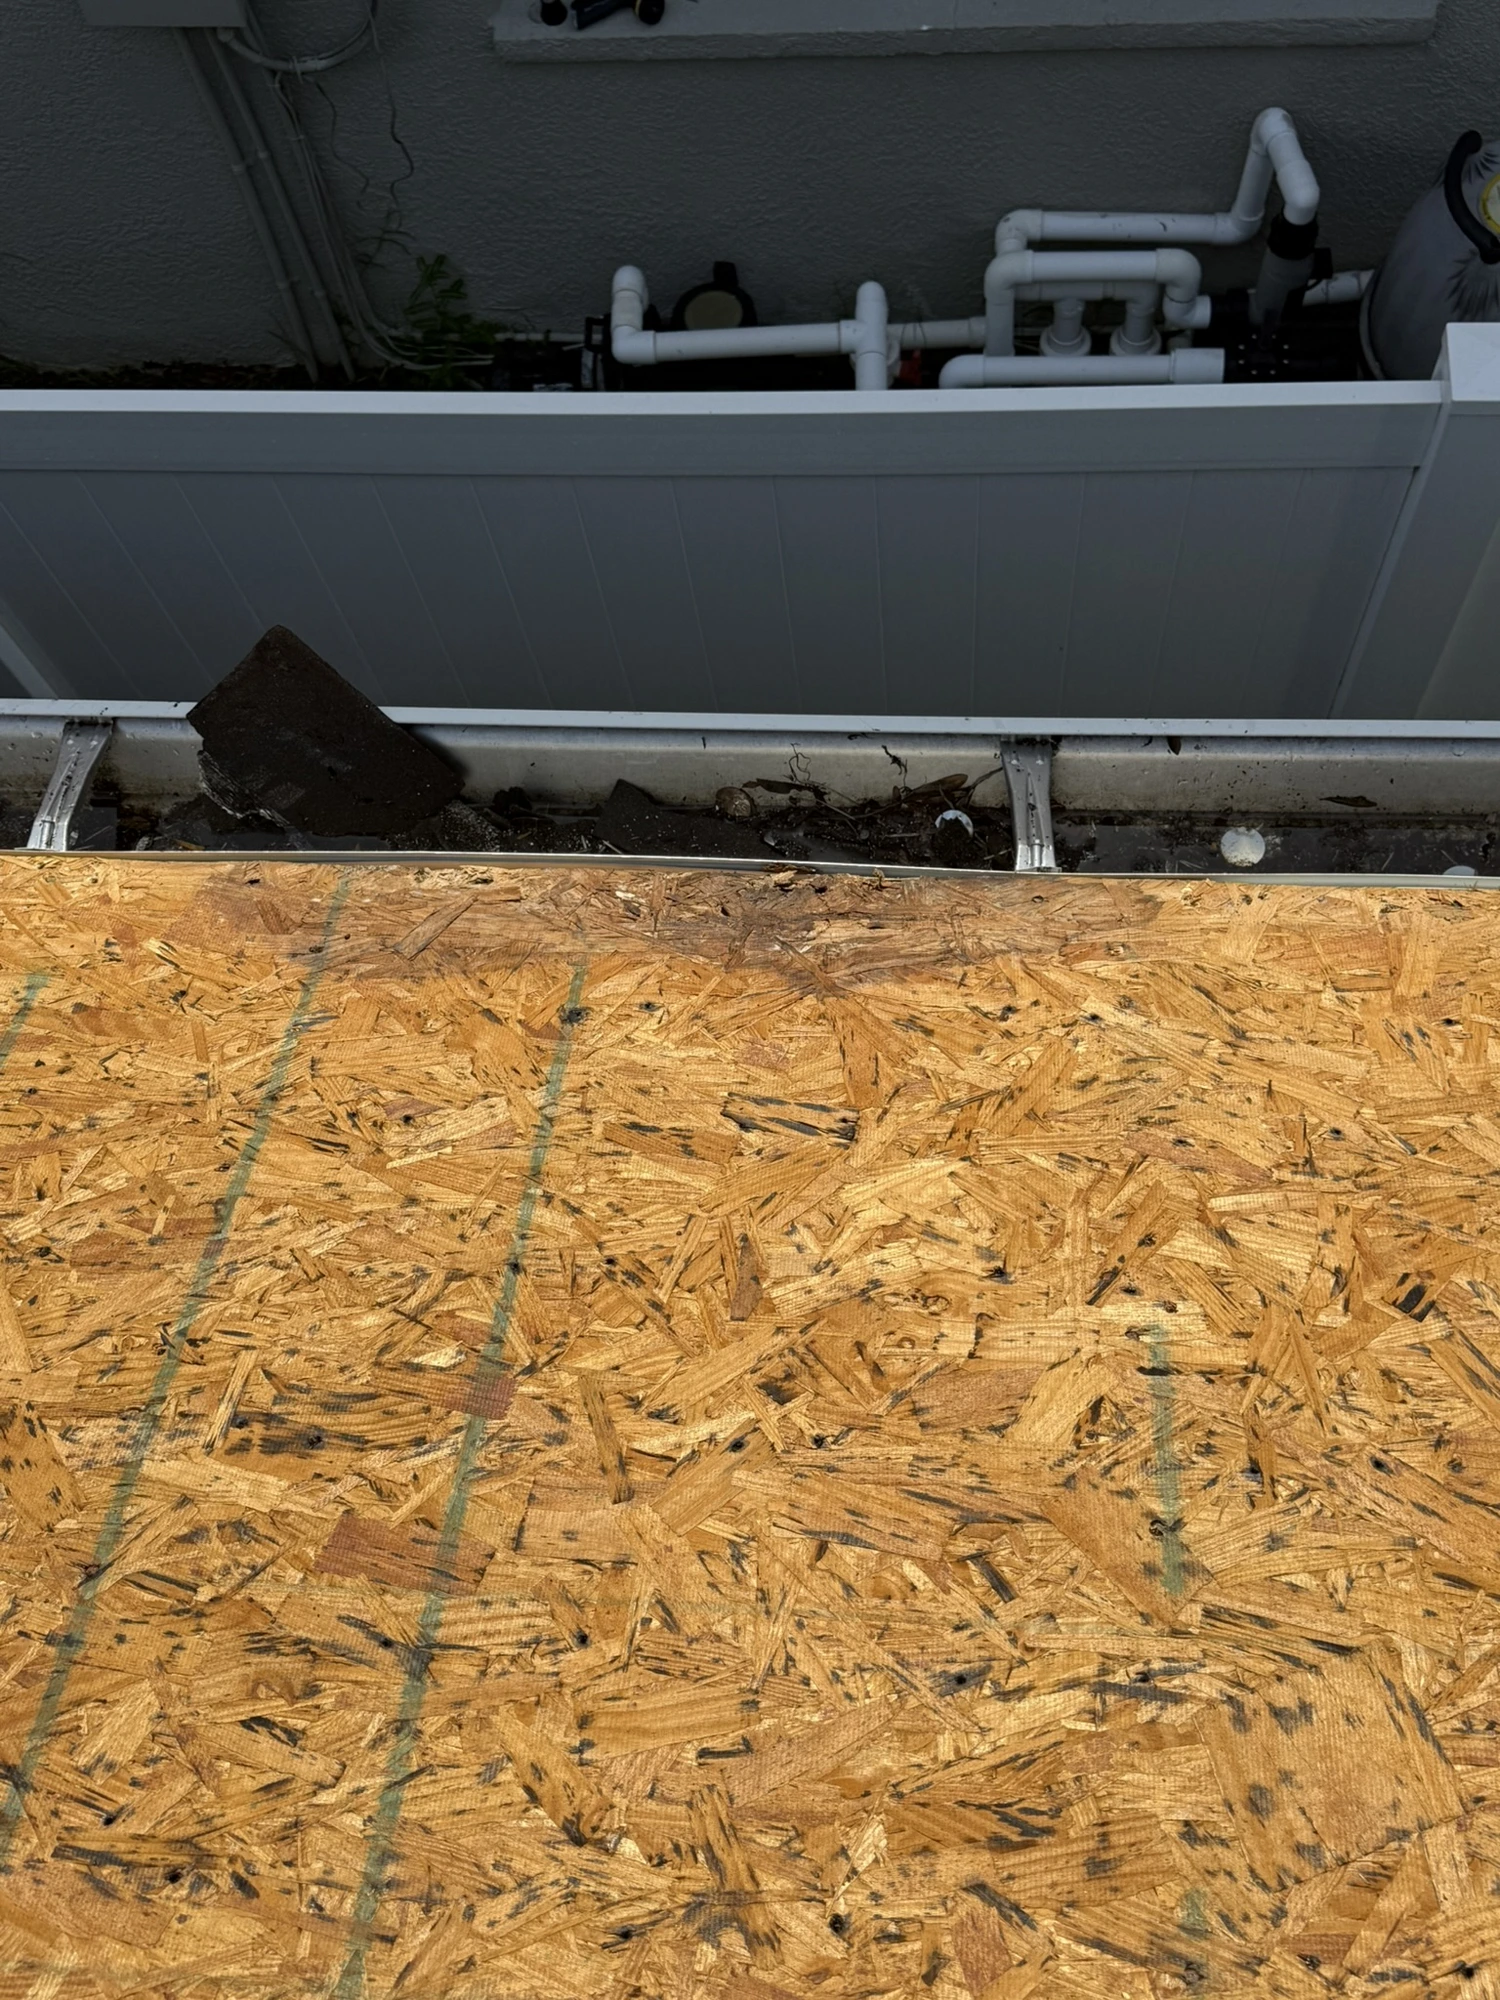
Torn off to the deck: water-damaged OSB along the gutter line and debris in the gutter.
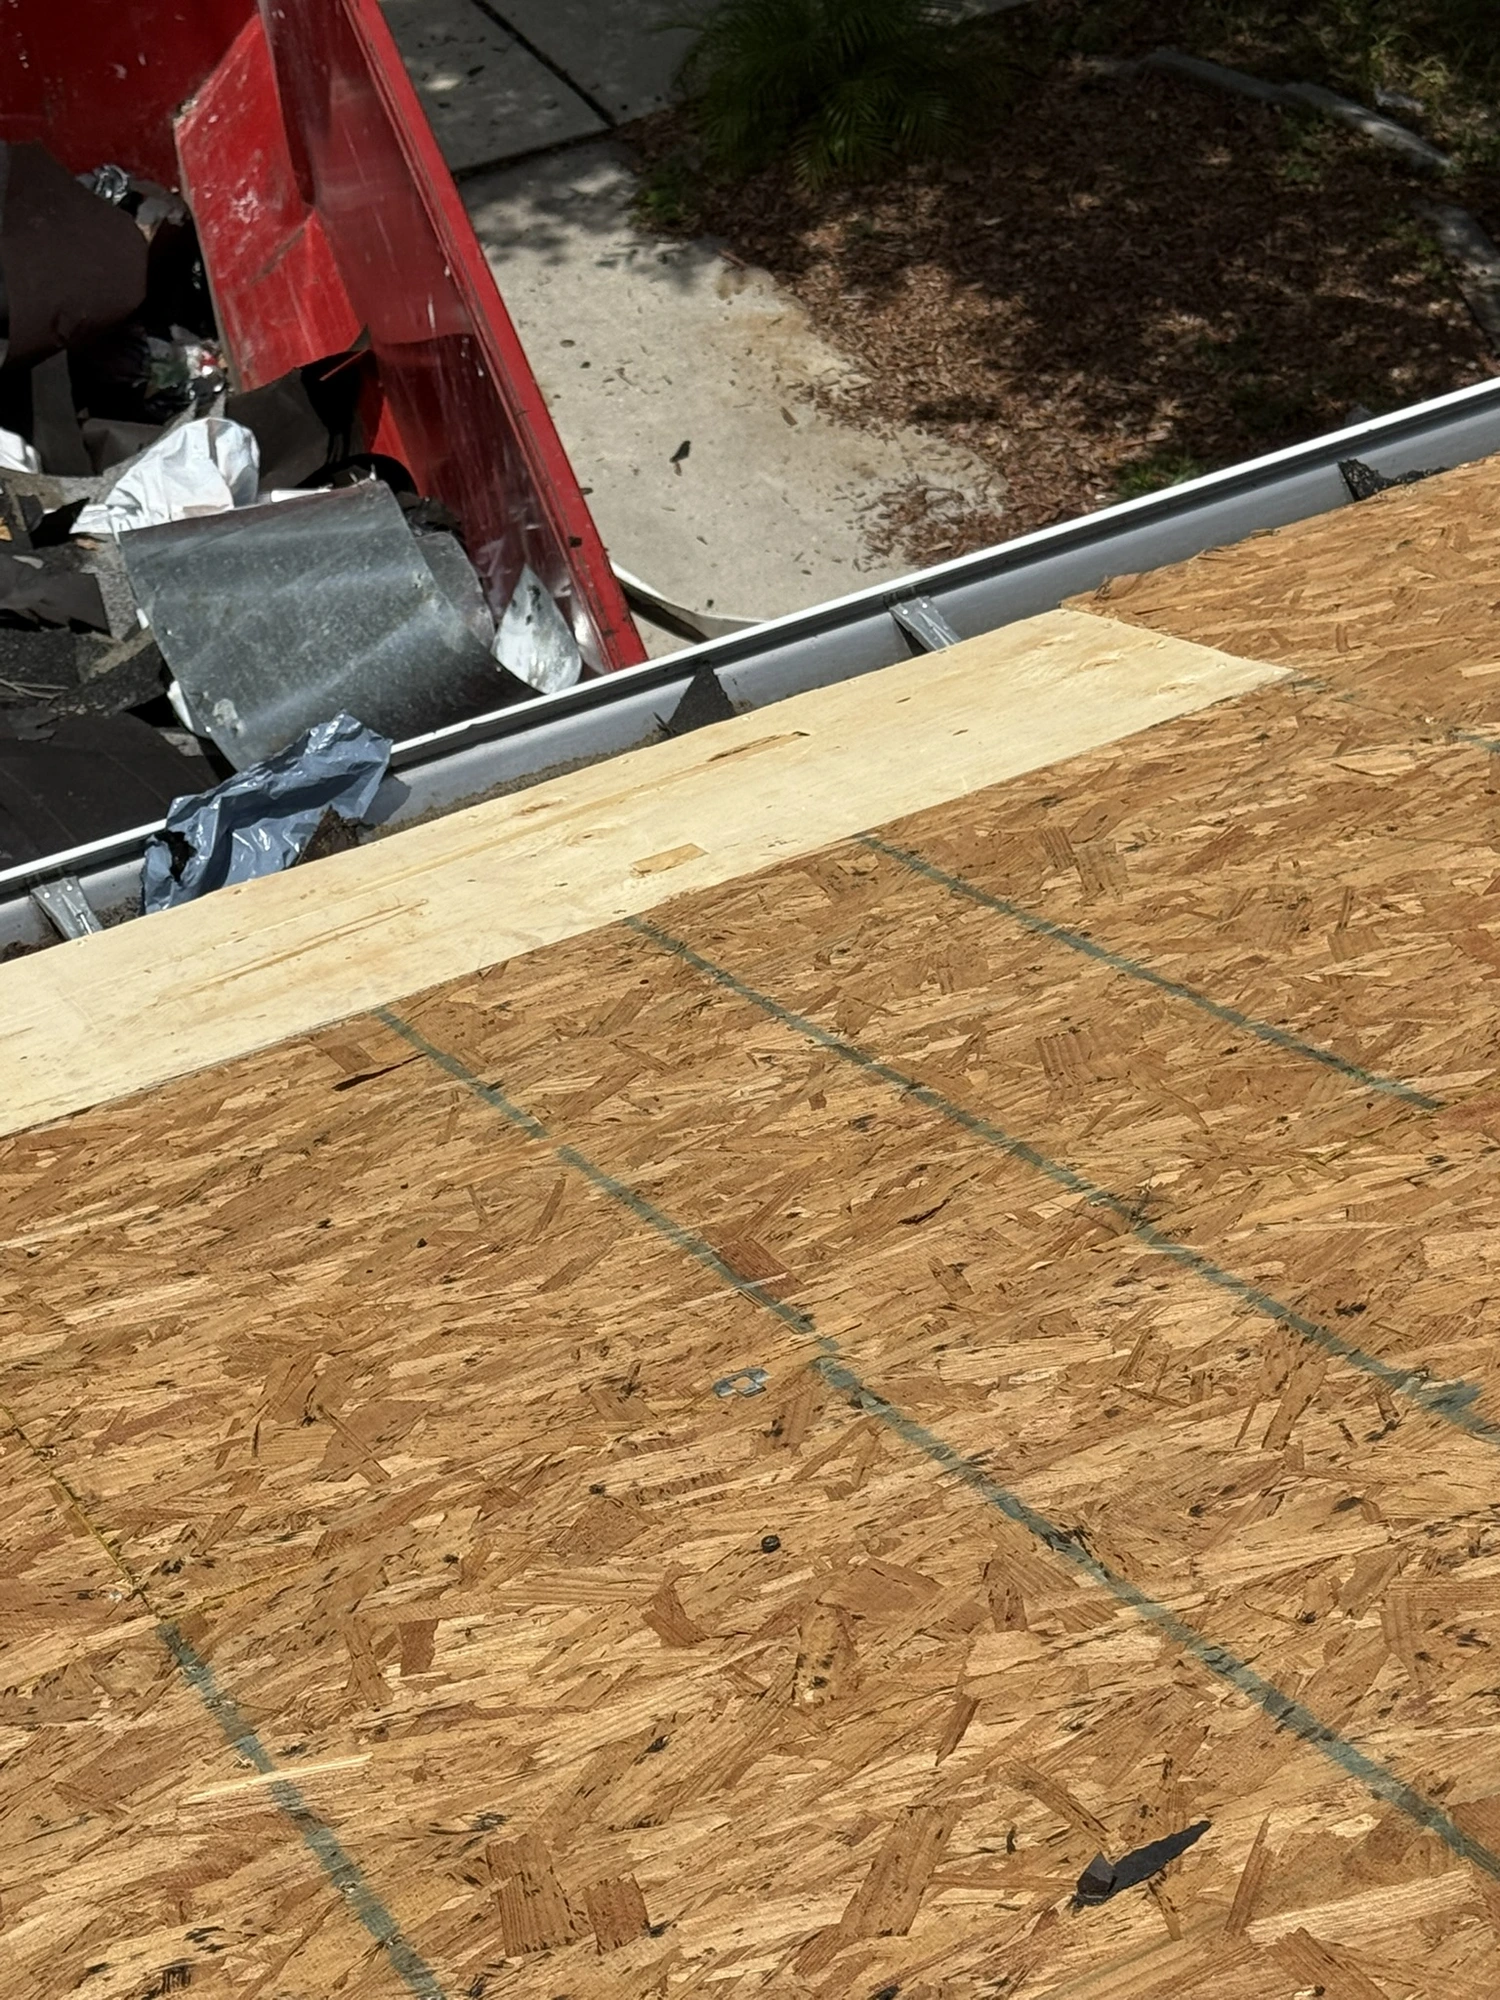
New plywood replacing the damaged eave decking; tear-off debris in the dumpster below.
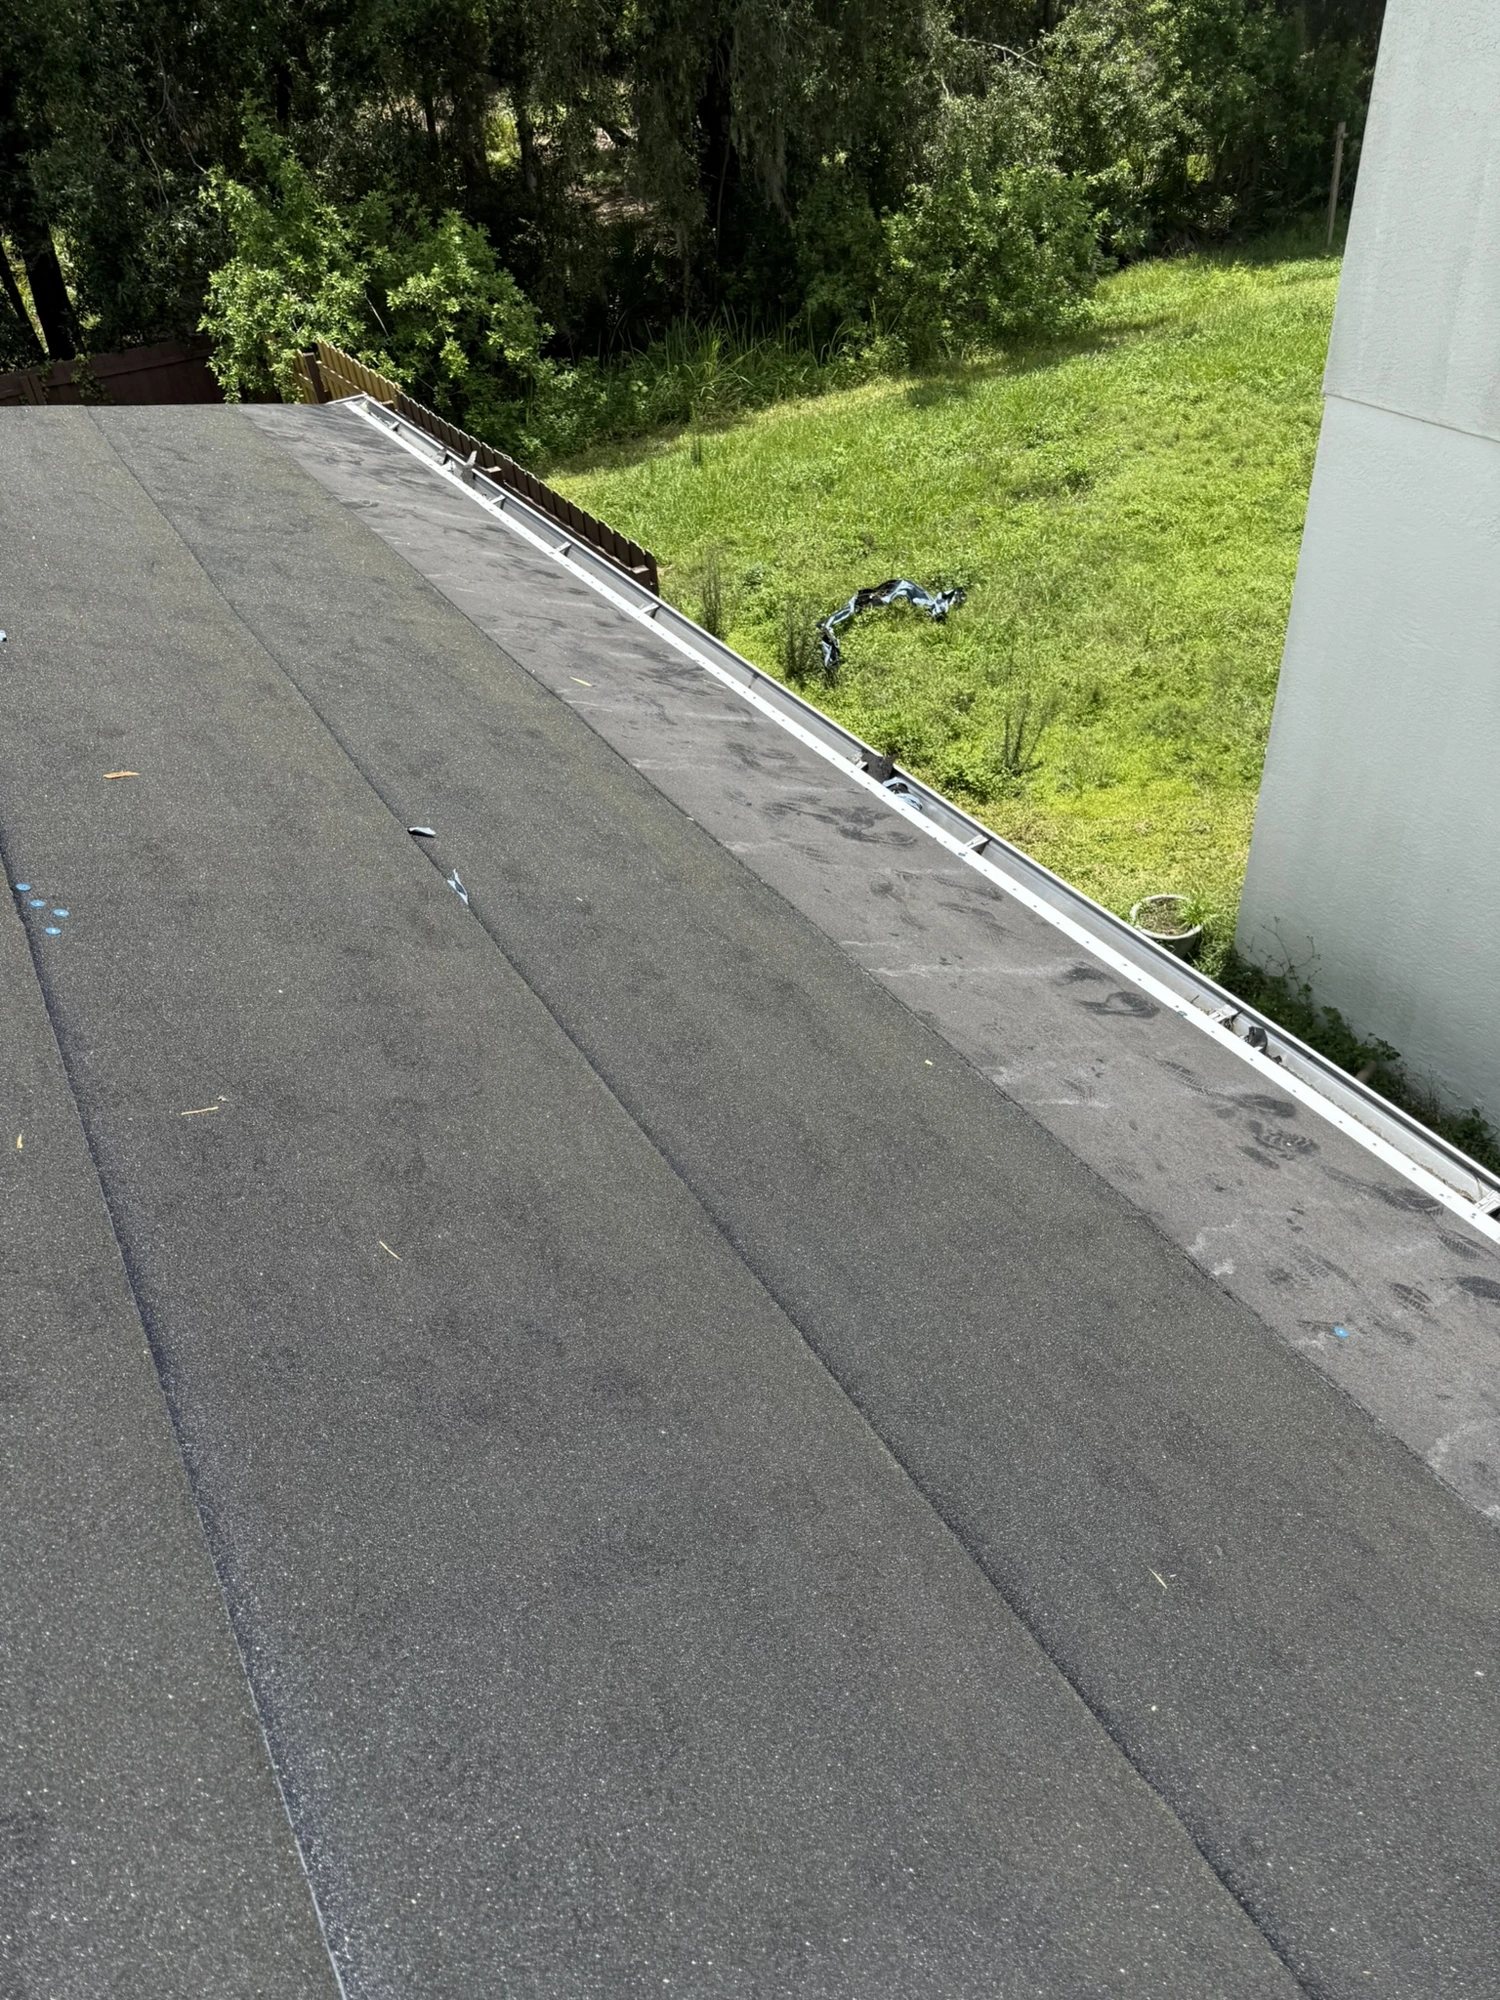
Dried in: peel-and-stick underlayment across the slope with new drip edge along the eave.
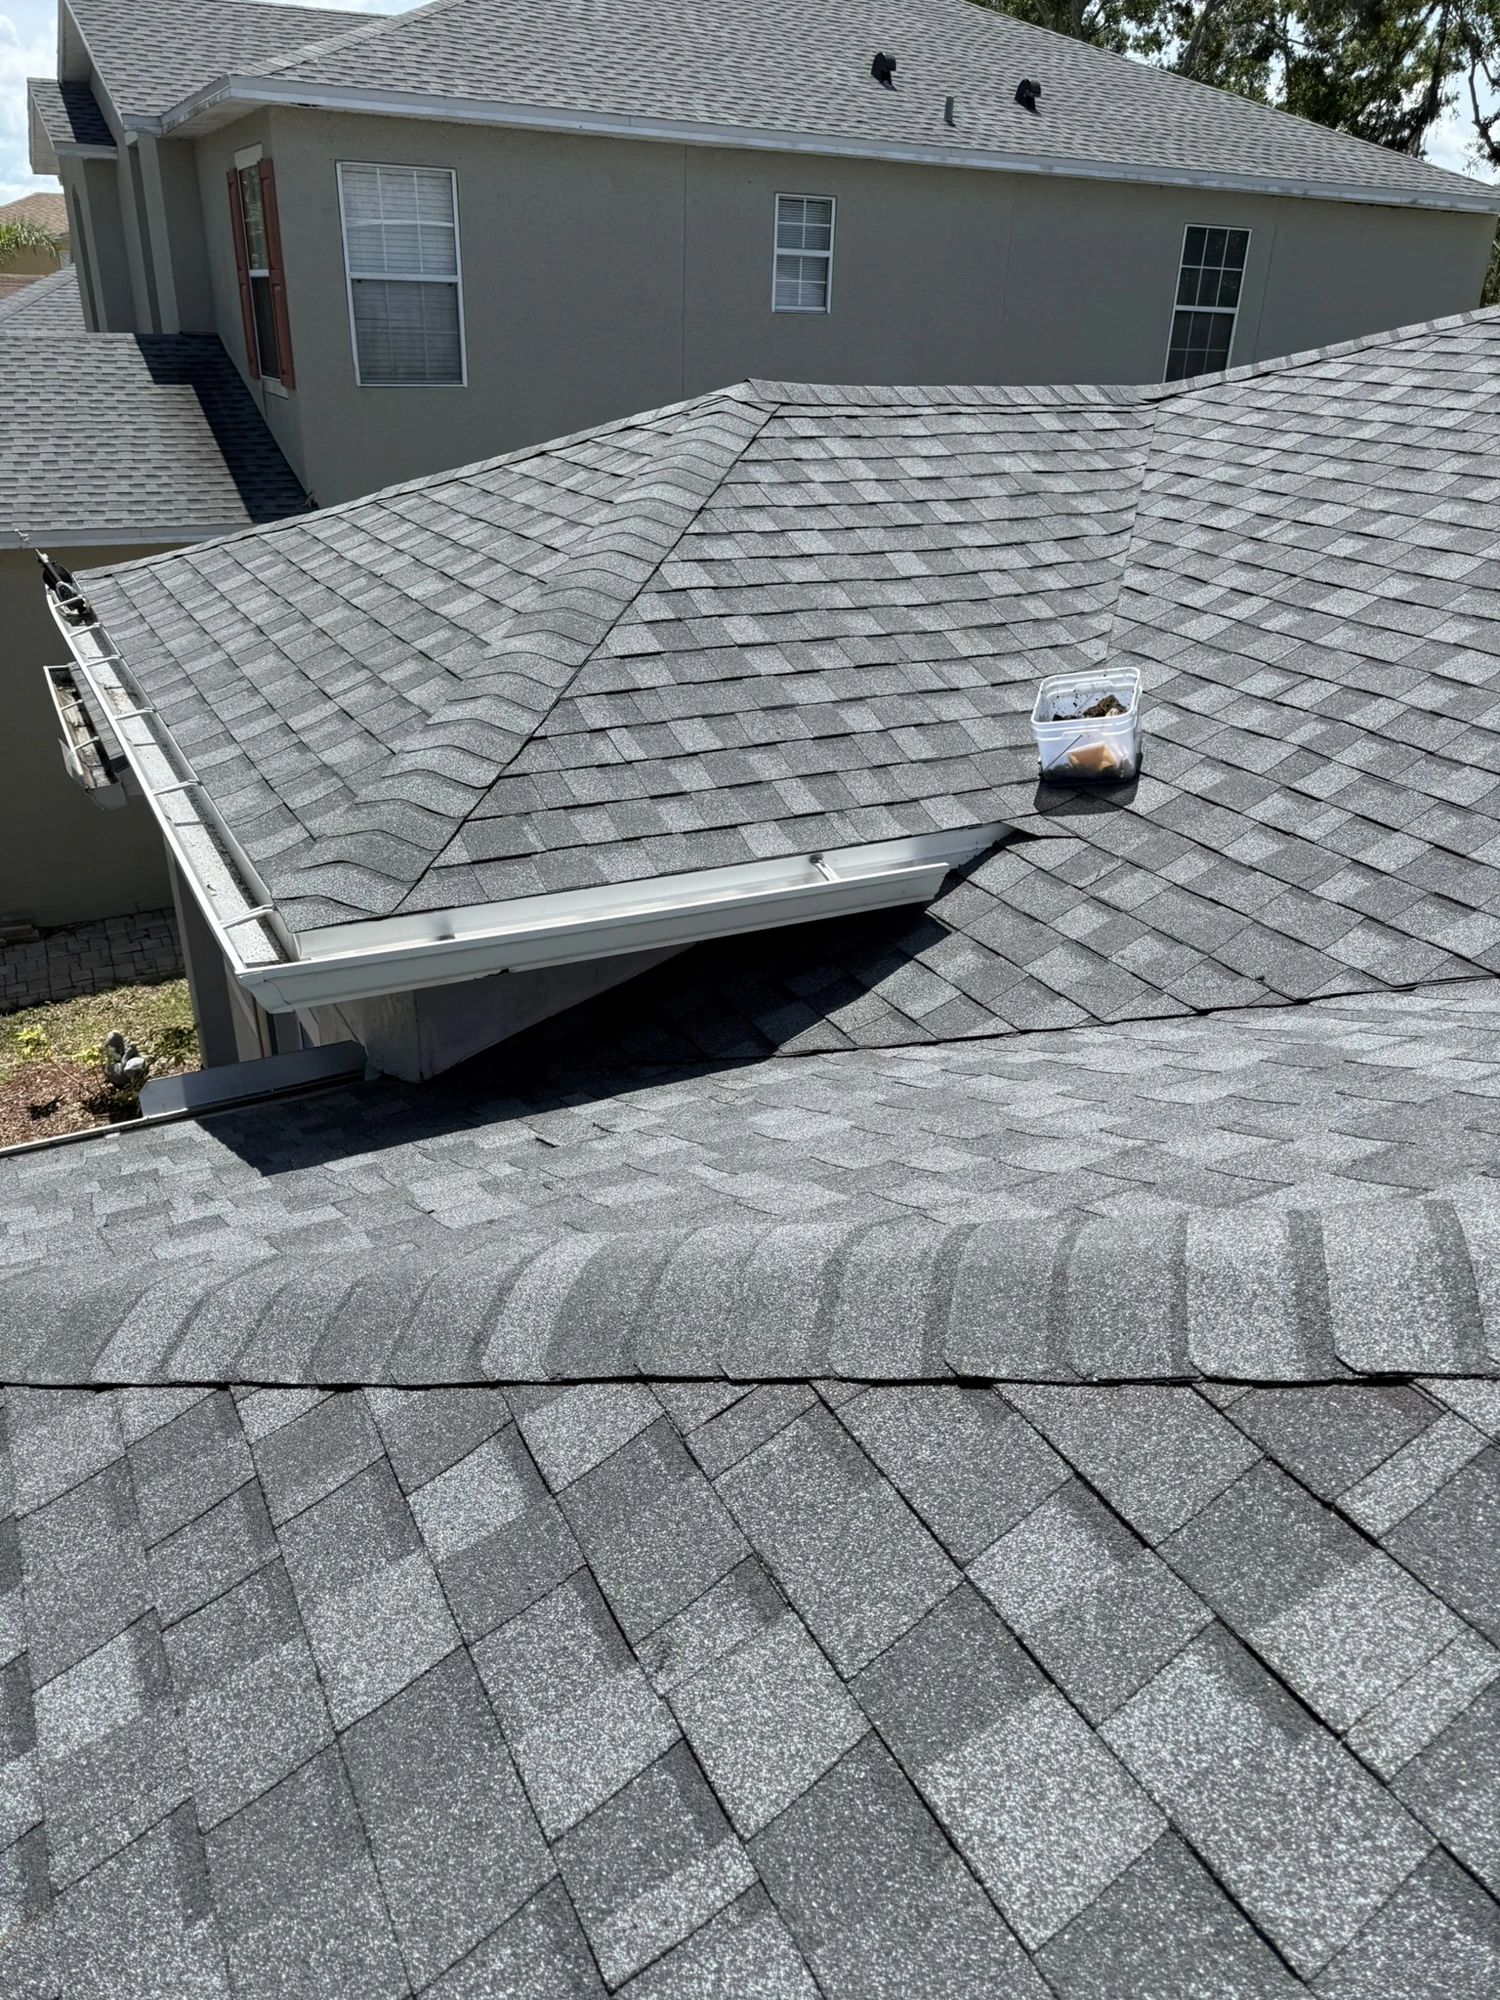
Completed: CertainTeed Pewter architectural shingles with hip and ridge caps.
Result
The home went from a storm-damaged gray shingle roof to a complete new system: sound decking at the edges, a fully adhered peel-and-stick underlayment, new drip edge, and a Pewter architectural shingle roof with clean hip and ridge lines. Because the deck was corrected at the eave before dry-in, the new roof starts its life without the edge weakness the old one had developed.